
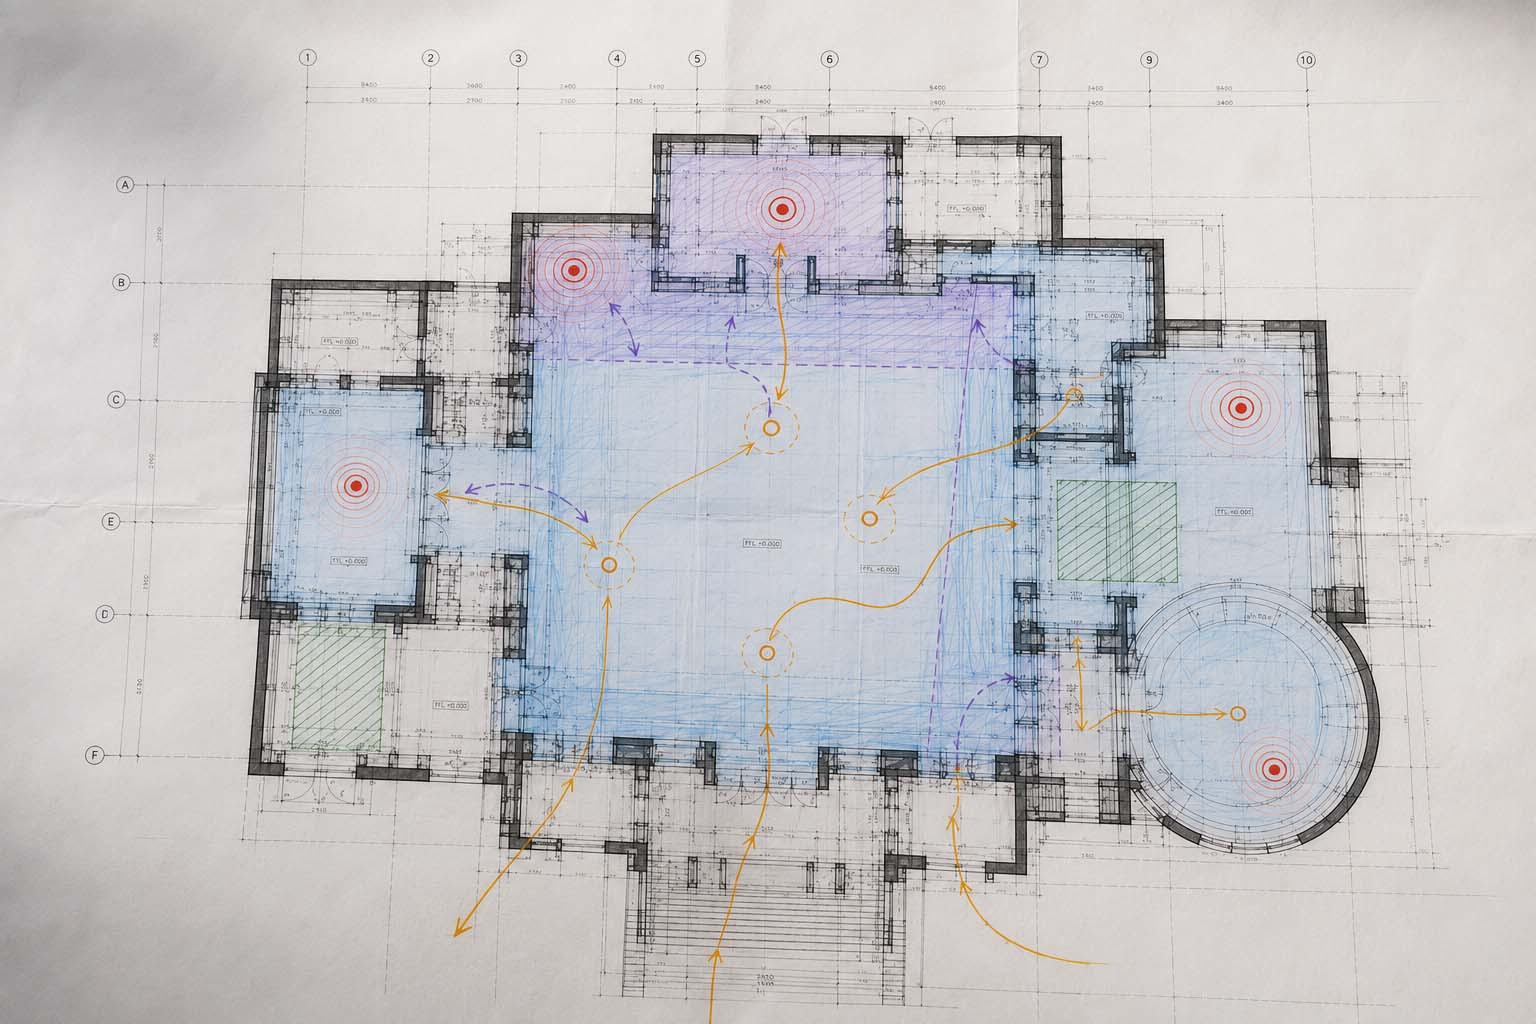
Acoustic Blueprinting is the early planning concept for how sound should function within a space. It defines the role, priorities and practical requirements of sound before architecture, media and technical systems are fixed.Every spatial project already has a sound. Architecture, materials, openings, media and visitor movement shape how that sound behaves.
Considering these conditions early allows the listening experience to develop alongside the spatial design.The resulting blueprint gives architects, curators, exhibition designers and technical teams a common reference. It clarifies what sound should contribute, which content must remain clear and what the space needs to support the intended experience before detailed sound production begins.
WHAT ACOUSTIC BLUEPRINTING DECIDES
Architectural plans show where visitors enter, look, move and pause. They do not automatically show what visitors will hear from those positions.
Sound crosses thresholds, reflects from materials and competes with speech and media. A voice that is clear in one room may spill into the next. A reflective surface may give an installation energy but make nearby narration difficult to understand. A corridor may need to connect two chapters acoustically or provide relief between them.
Acoustic blueprinting identifies these relationships early enough for the team to act on them. The first questions are practical:
- What role should sound have along the visitor journey?
- Which content must remain intelligible?
- Where may sound travel, and where must it remain local?
- Which spaces need silence or lower media density?
- How should sound support transitions between rooms and objects?
- Which decisions about architecture or infrastructure cannot wait until production?
The answers establish priorities rather than prescribing every sound. They make clear where sound may guide attention, where acoustic separation matters and where a spatial or technical decision is needed before the plan is fixed.
FROM LISTENING STRATEGY TO PROJECT REQUIREMENTS
Once the role of sound is clear, the team can translate it into requirements for architecture, curation and technical planning.
Architecture and acoustics
Room proportions, surfaces and openings affect resonance, reflections and spill. Loudspeaker positions also require space, access, cable routes and a clear acoustic path. Addressing these conditions early gives the design team more options than adding corrective treatment after construction.
The aim is to recognise where visual and acoustic decisions already influence one another and resolve those relationships early.
Curatorial and media hierarchy
An exhibition may combine speech, music, video, interactive stations and physical objects within one route. Acoustic blueprinting identifies which content must be understood word for word, which layers may remain atmospheric and where the ear needs a pause.
This hierarchy also affects accessibility. Speech intelligibility and listening fatigue determine how comfortably visitors can follow an exhibition over time.
Systems and operation
Technical choices follow from the required listening behaviour. A project may need controlled loudspeaker coverage, distributed playback, multichannel composition, object-based movement, sensors or a combination of these approaches. The relevant question is which setup can deliver the intended behaviour reliably in the architecture.
Daily startup, monitoring, content updates, maintenance access and failure handling belong in the same planning process. They determine whether the intended experience will survive after opening.
When timing, movement and simultaneous events need to be mapped in detail, the acoustic blueprint may include a spatial score. The distinction is important: acoustic blueprinting defines the overall listening strategy and project requirements; the spatial score records how audible elements unfold across the space and over time.
WHAT THE BLUEPRINT CAN INCLUDE
An acoustic blueprint may contain:
- A listening concept that defines the role of sound across the visitor journey.
- Acoustic zones showing where sound may travel and where separation is required.
- A spatial score for timing, transitions, overlaps and silence.
- Preliminary loudspeaker, infrastructure and access requirements.
- Critical listening positions for mock-ups and on-site tests.
- A plan for previews, documentation, operation and handover.
Not every project needs every document. The blueprint should be as detailed as the next architectural, curatorial or technical decision requires. Its main value is the shared logic that allows different disciplines to judge their choices against the same listening goals.
PROJECTS IN PRACTICE
The following projects show how early listening decisions can shape different kinds of spatial experience.
Luxembourg Pavilion at Expo 2020 Dubai
Architecture, exhibition design and six orchestral compositions form one route across four floors. Early planning allowed each level to develop its own atmosphere while remaining part of a larger musical structure.
Spatial multichannel sound is integrated into a 270-degree projection environment. Image, interaction, sound and playback had to be planned as one system, including the positions from which visitors would encounter it.
Architecture, media, participation and music form an interconnected dramaturgy. Recurring motifs move between zones and support the transition from listening to collective participation.
Multichannel soundscapes give underwater and rainforest galleries distinct acoustic identities. The planning connects those environments to the architecture and narrative sequence without treating them as isolated installations.
Sound connects rooms along a route through a former mining complex. Thresholds, distance and changing perspective had to be considered before the distributed narrative could be composed and installed.
RELATED PRACTICES AND TECHNICAL NOTES
Sound Scenography is the broader discipline that gives sound a spatial and dramaturgical role. Acoustic blueprinting is its early planning process.
A Spatial Score may be produced within that process when the team needs a shared document for timing, reach, overlaps and visitor movement. Exhibition Sound Design applies the resulting listening strategy to the practical conditions of museums and cultural spaces.
Spatial Audio Systems and Renderers and Spatial Audio Production Workflows explain how the agreed requirements are carried into production, playback and on-site tuning.
FAQ
What is acoustic blueprinting?
Acoustic blueprinting is the early planning process for defining the role, priorities and practical requirements of sound in a spatial project.
Is an acoustic blueprint a single drawing?
Not necessarily. It may combine a listening concept, acoustic zones, infrastructure requirements, test criteria and a spatial score. The format depends on the decisions the team needs to make.
How is acoustic blueprinting different from a spatial score?
Acoustic blueprinting establishes the overall listening strategy and the conditions needed to realise it. A spatial score is one possible document within that process. It maps how specific audible elements behave across space and time.
When should acoustic blueprinting begin?
It should begin while architecture, curation, media planning and technical infrastructure can still change.
Does it replace acoustic engineering or detailed sound design?
No. It establishes shared goals and requirements for those later disciplines. Acoustic calculations, content production, system design and on-site tuning remain necessary.
We use acoustic blueprinting to give exhibitions, pavilions and immersive environments a clear listening strategy before production and construction decisions become difficult to change.
